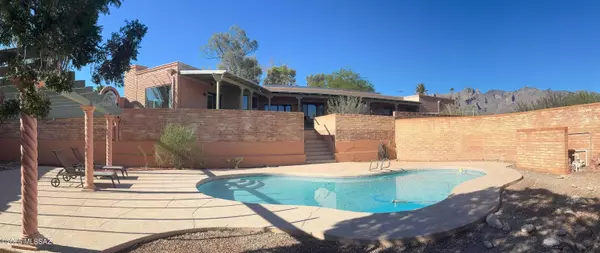
1521 E Thunderhead Dr
Tucson, AZ 85718
- 4 Beds
- 3 Baths Full Baths: 3
- 3,000 SqFt
- 0.83 Lot Size
- 1973 Year Built
GALLERY


PROPERTY DETAIL
Key Details
Sold Price $1,150,000
Property Type Single Family Home
Sub Type Single Family Residence
Listing Status Sold
Purchase Type For Sale
Square Footage 3, 000 sqft
Price per Sqft $383
Subdivision Shadow Roc (81-141)
MLS Listing ID 22300738
Sold Date 02/28/23
Style Contemporary
Bedrooms 4
Full Baths 3
HOA Y/N Yes
Year Built 1973
Annual Tax Amount $3,925
Tax Year 2022
Lot Size 0.833 Acres
Acres 0.83
Lot Dimensions 200x180x200x180
Property Sub-Type Single Family Residence
Source MLS of Southern Arizona
Location
State AZ
County Pima
Community Shadow Roc (81-141)
Area North
Zoning Pima County - CR1
Direction Campbell/Ina, left on Skyline, R on Pima Canyon, Left on Ina, L on Thunderhead to address.
Rooms
Guest Accommodations None
Master Bathroom Bidet
Kitchen Garbage Disposal
Building
Lot Description Subdivided, Decorative Gravel, North/South Exposure
Story 1
Entry Level 1
Architectural Style Contemporary
Level or Stories One
Interior
Interior Features Walk-In Closet(s), Kitchen Island, Wet Bar
Heating Forced Air
Cooling Central Air, Ceiling Fans
Flooring Concrete, Ceramic Tile
Fireplaces Number 2
Fireplaces Type Wood Burning
Fireplace Yes
Window Features Skylight(s),Double Pane Windows
Laundry Laundry Room
Exterior
Exterior Feature Native Plants
Garage Spaces 2.0
Garage Description 2.0
Fence Block
Pool None
Community Features Paved Street
Utilities Available Sewer Connected
Amenities Available None
View Y/N Yes
Water Access Desc City
View Mountain(s), City
Roof Type Built-Up
Porch Other
Total Parking Spaces 2
Garage Yes
Private Pool No
Schools
Elementary Schools Harelson
Middle Schools Cross
High Schools Canyon Del Oro
School District Amphitheater
Others
Senior Community No
Tax ID 220-19-1120
Acceptable Financing Conventional, Cash
Horse Property No
Listing Terms Conventional, Cash
Special Listing Condition None
SIMILAR HOMES FOR SALE
Check for similar Single Family Homes at price around $1,150,000 in Tucson,AZ
Active Under Contract
$700,000
5850 N Campbell Ave, Tucson, AZ 85718
Listed by Wyatt A Saul of Long Realty4 Beds 2 Baths 2,384 SqFt
Active
$1,245,000
4620 E Coronado Dr, Tucson, AZ 85718
Listed by Liam Ahlers of Tierra Antigua Realty5 Beds 4 Baths 3,668 SqFt
Active
$669,000
4151 E Pontatoc Canyon Dr, Tucson, AZ 85718
Listed by Tom Peckham of Long Realty3 Beds 2 Baths 2,545 SqFt
CONTACT