2662 W Golda St
Tucson, AZ 85705
- 3 Beds
- 2 Baths Full Baths: 2
- 1,484 SqFt
- 8,290 Lot Size
- 1994 Year Built
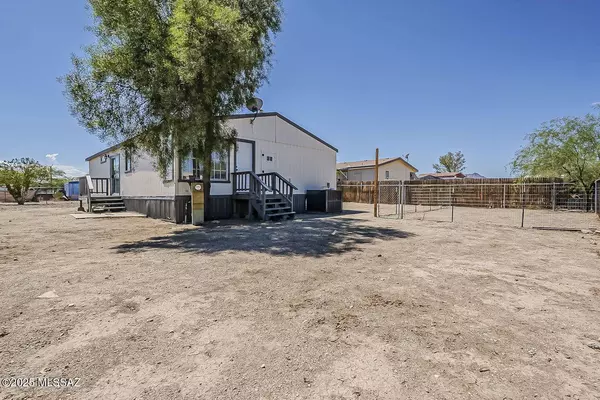
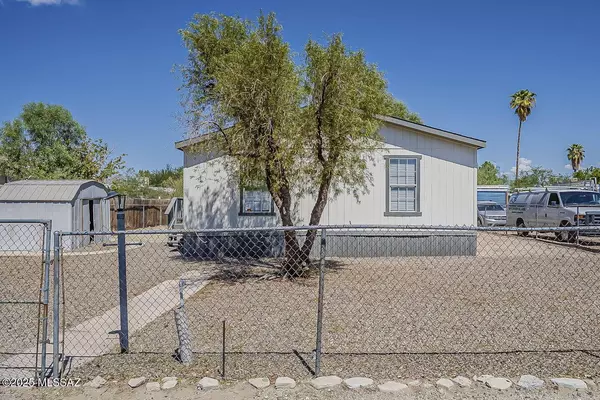
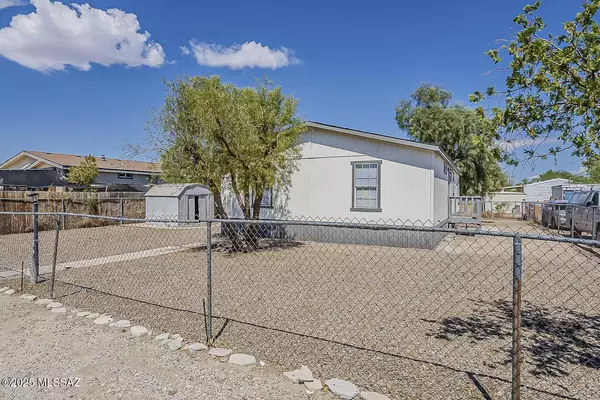
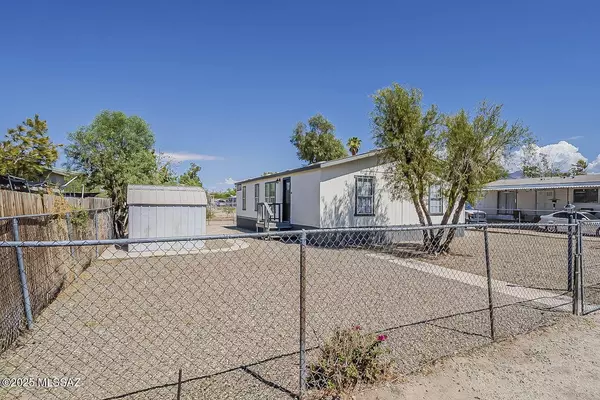
Outside, the spacious fenced yard provides ample room for cars, trucks, or extra storage—perfect for anyone needing space without sacrificing location. Situated within city limits, you'll enjoy easy access to amenities while still having the freedom and room you've been looking for.
GALLERY
PROPERTY DETAIL
Key Details
Sold Price $235,000
Property Type Manufactured Home
Sub Type Manufactured Home
Listing Status Sold
Purchase Type For Sale
Square Footage 1, 484 sqft
Price per Sqft $158
Subdivision Shamrock Manor (1-121)
MLS Listing ID 22524210
Sold Date 12/29/25
Style Contemporary
Bedrooms 3
Full Baths 2
HOA Y/N No
Year Built 1994
Annual Tax Amount $897
Tax Year 2025
Lot Size 8,290 Sqft
Acres 0.19
Lot Dimensions 60x132x60x132
Property Sub-Type Manufactured Home
Source MLS of Southern Arizona
Location
State AZ
County Pima
Area Central
Zoning Pima County - CMH1
Direction From River & La Cholla - Head South on La Cholla, Right on W. Curtis Road, Left on N. Plane Ave, Left on Goida St
Rooms
Guest Accommodations None
Master Bathroom Exhaust Fan
Kitchen Garbage Disposal
Building
Lot Description Adjacent to Alley, Subdivided, Decorative Gravel, North/South Exposure
Story 1
Entry Level 1
Architectural Style Contemporary
Level or Stories One
Interior
Heating Forced Air
Cooling Central Air, Ceiling Fans
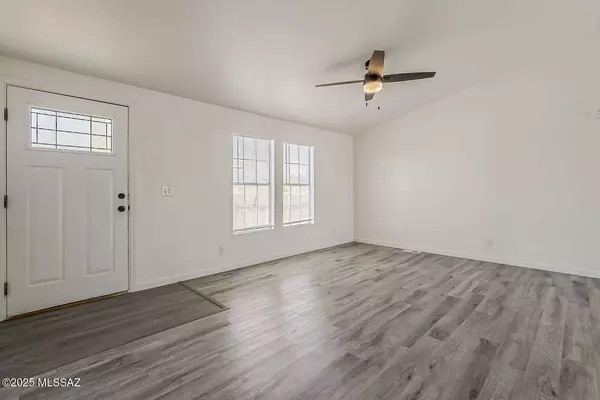
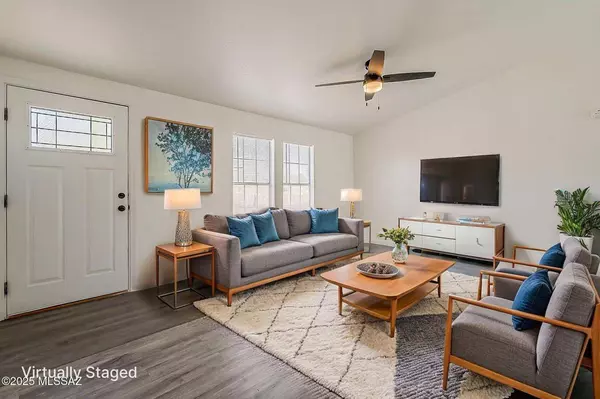
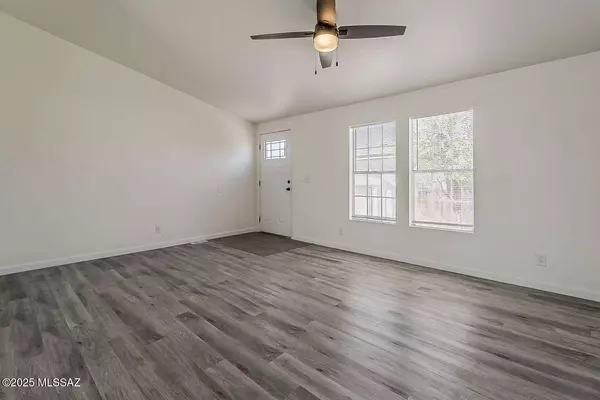
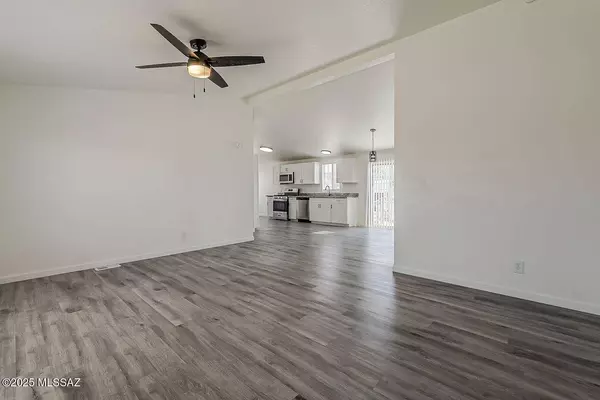
Flooring Vinyl
Fireplaces Type None
Fireplace No
Laundry Laundry Room
Exterior
Parking Features None
Fence Chain Link
Pool None
Community Features None
Utilities Available Sewer Connected
View Y/N Yes
Water Access Desc City
View Mountain(s)
Roof Type Shingle
Porch None
Garage No
Private Pool No
Schools
Elementary Schools Laguna
Middle Schools Flowing Wells
High Schools Flowing Wells
School District Flowing Wells
Others
Senior Community No
Tax ID 101-15-2830
Acceptable Financing FHA, VA Loan, Conventional, Cash
Horse Property No
Listing Terms FHA, VA Loan, Conventional, Cash
Special Listing Condition None
CONTACT