5450 N Estelle Dr
Tucson, AZ 85718
- 4 Beds
- 2 Baths Full Baths: 2
- 3,030 SqFt
- 0.98 Lot Size
- 1970 Year Built
Step into a world of luxury as you enter the spacious living areas adorned with lustrous finishes and an abundance of natural light. The open-concept design seamlessly connects the living room, dining area, family room and gourmet kitchen, creating an ideal home for entertaining guests or enjoying quality time with loved ones.
The fully renovated kitchen is a chef's dream, featuring a 36 in gas range, custom range hood, custom cabinetry, and a generous island for culinary creations and adjoining walk-in butler's pantry. (See more) Retreat to the master suite, a sanctuary of relaxation and tranquility. The ensuite bathroom offers a spa-like experience with its luxurious fixtures, soaking tub, and a gorgeous tadelakt plaster walk-in shower. Additional bedrooms provide ample space for family or guests, each thoughtfully designed with comfort in mind.
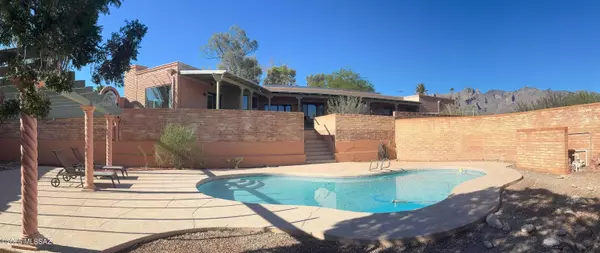
Step outside to your private oasis, where a sparkling pool awaits. Whether you're taking a refreshing dip on a warm summer day or lounging by the poolside, this outdoor space is perfect for creating lasting memories with family and friends.
Discover a separate office space that provides a quiet and productive environment for remote work or creative pursuits. This versatile room offers the flexibility to adapt to your specific needs, whether it be a home office, study, or studio.
Located in the coveted Catalina Foothills, this Modern Hacienda offers breathtaking views of the surrounding mountains and twinkling city lights. It is just moments away from hiking trails, golf courses, and upscale shopping and dining options.
Don't miss the opportunity to own this exceptional property that seamlessly blends modern luxury with the charm of a Hacienda. Schedule your private showing today and experience the epitome of refined living in the Catalina Foothills.
GALLERY


PROPERTY DETAIL
Key Details
Sold Price $1,077,317
Property Type Single Family Home
Sub Type Single Family Residence
Listing Status Sold
Purchase Type For Sale
Square Footage 3, 030 sqft
Price per Sqft $355
Subdivision Northridge Estates
MLS Listing ID 22319393
Sold Date 10/05/23
Style Santa Barbara
Bedrooms 4
Full Baths 2
HOA Y/N No
Year Built 1970
Annual Tax Amount $4,136
Tax Year 2023
Lot Size 0.979 Acres
Acres 0.98
Lot Dimensions 210 x 203.13 x 210 x 203.13
Property Sub-Type Single Family Residence
Source MLS of Southern Arizona
Location
State AZ
County Pima
Area North
Zoning Pima County - CR1
Direction From River/1st Ave, North to Via Entrada, East to Estelle, South to address.
Rooms
Guest Accommodations None
Master Bathroom Double Vanity
Kitchen Garbage Disposal
Building
Lot Description Elevated Lot, Subdivided, Decorative Gravel
Story 1
Architectural Style Santa Barbara
Level or Stories One
Interior
Interior Features Beamed Ceilings, Walk-In Closet(s), Kitchen Island
Heating Forced Air
Cooling Ductless, Central Air
Flooring Other
Fireplaces Number 1
Fireplaces Type Gas
Fireplace Yes
Window Features Skylight(s),Double Pane Windows,Triple Pane Windows
Laundry Laundry Room
Exterior
Parking Features Electric Door Opener, Circular Driveway
Garage Spaces 2.0
Garage Description 2.0
Fence Masonry
Pool Conventional
Community Features None
Utilities Available Sewer Connected
View Y/N Yes
Water Access Desc City
View Mountain(s), City
Roof Type Built-Up - Reflect
Porch Covered, Patio
Total Parking Spaces 2
Garage Yes
Private Pool Yes
Schools
Elementary Schools Rio Vista
Middle Schools Amphitheater
High Schools Amphitheater
School District Amphitheater
Others
Senior Community No
Tax ID 108-17-0500
Acceptable Financing VA Loan, Conventional, Cash
Horse Property No
Listing Terms VA Loan, Conventional, Cash
Special Listing Condition None
SIMILAR HOMES FOR SALE
Check for similar Single Family Homes at price around $1,077,317 in Tucson,AZ
Active Under Contract
$700,000
5850 N Campbell Ave, Tucson, AZ 85718
Listed by Wyatt A Saul of Long Realty4 Beds 2 Baths 2,384 SqFt
Active
$1,245,000
4620 E Coronado Dr, Tucson, AZ 85718
Listed by Liam Ahlers of Tierra Antigua Realty5 Beds 4 Baths 3,668 SqFt
Active
$669,000
4151 E Pontatoc Canyon Dr, Tucson, AZ 85718
Listed by Tom Peckham of Long Realty3 Beds 2 Baths 2,545 SqFt
CONTACT