7642 E Waverly St
Tucson, AZ 85715
- 5 Beds
- 2.5 Baths Full Baths: 2 Half Baths: 1
- 2,558 SqFt
- 9,020 Lot Size
- 1973 Year Built
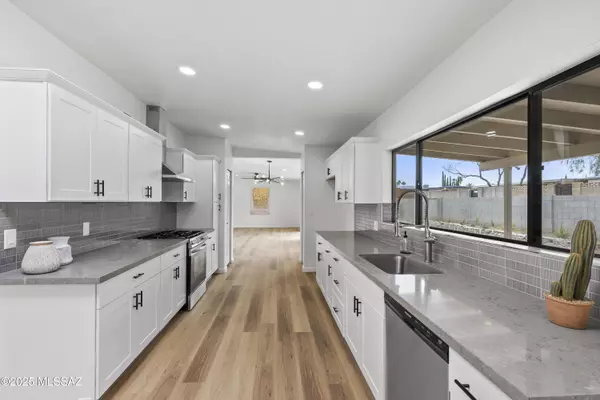
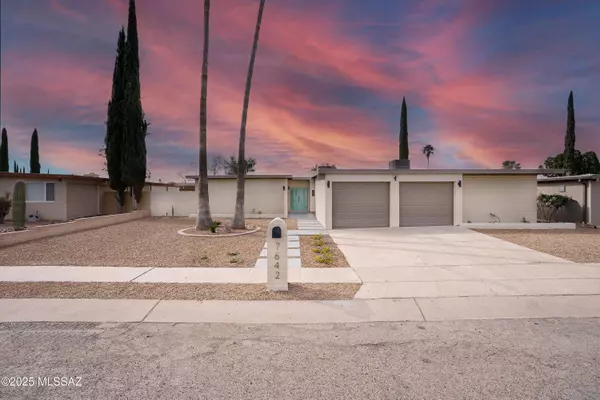
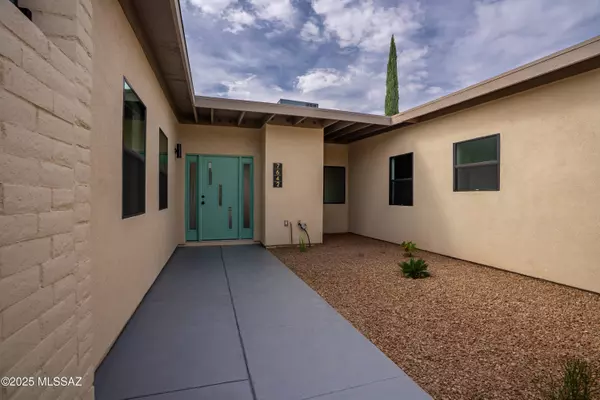
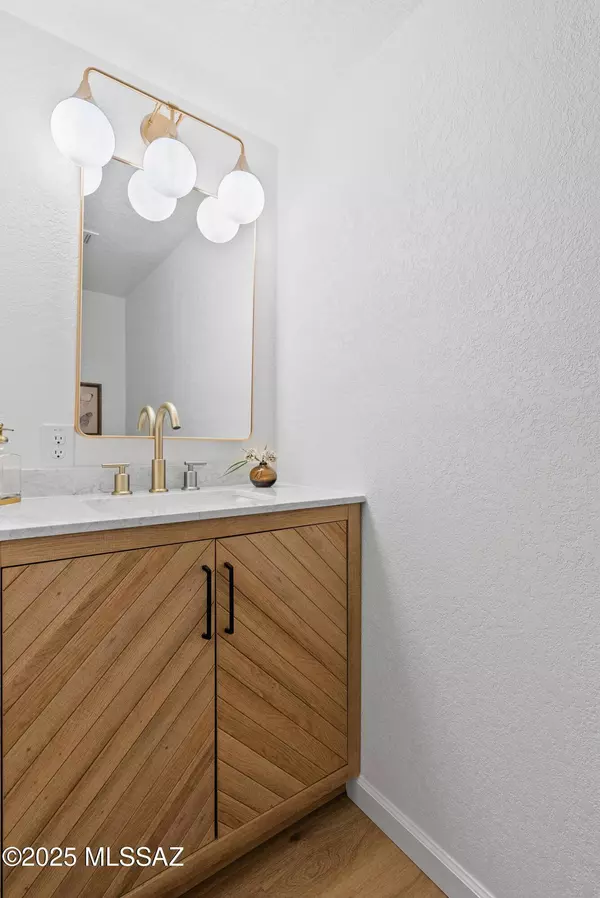
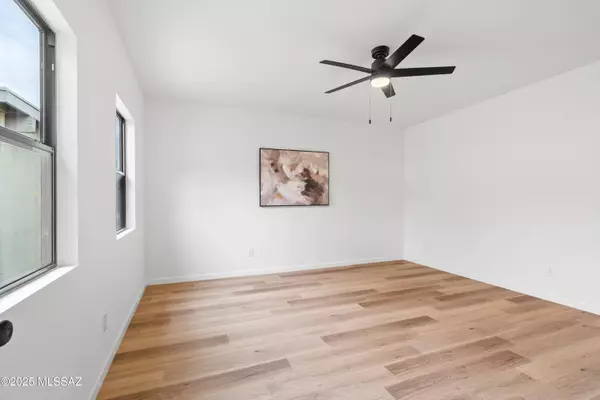
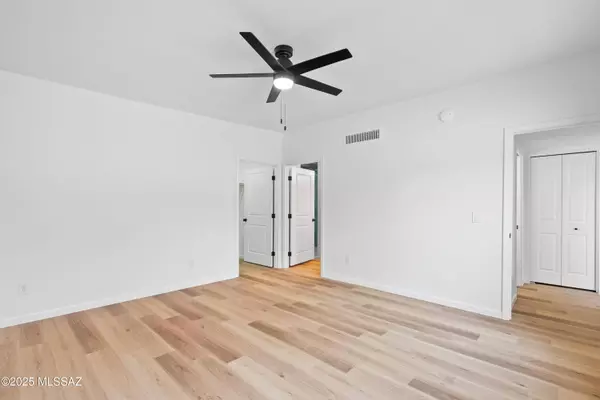
Step into this stunningly updated 5-bedroom, 2.5-bathroom ranch-style home, where modern elegance meets spacious comfort. Thoughtfully renovated with a designer's touch, this home features light wood vinyl plank flooring, soft white walls, and an open-concept layout that exudes warmth and sophistication.
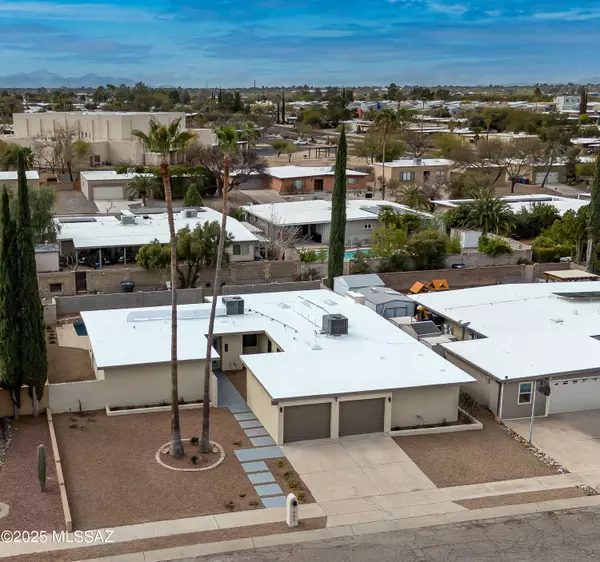
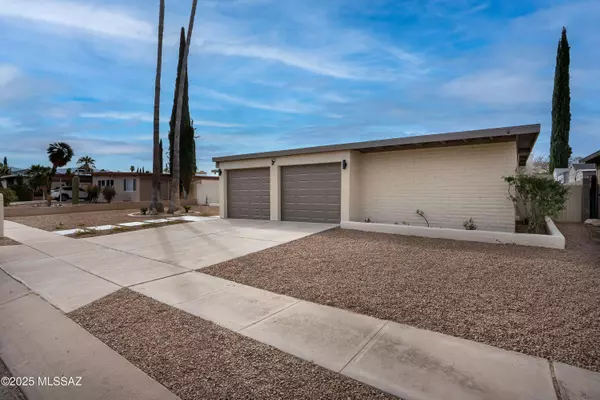
The heart of the home—the kitchen—boasts gorgeous quartz countertops, a beautifully designed backsplash, and sleek finishes, making it both stylish and functional. The spacious primary suite is a true retreat, complete with a large walk-in closet, and a spa-like ensuite bathroom featuring a dual vanity and a walk-in shower designed for ultimate relaxation. Step outside to your private backyard oasis, featuring a newly replastered pool and a fully landscaped yard with turf, perfect for effortless entertaining. The large front yard is designed for low-maintenance living, while the wide lot provides ample space for additional parking or RV storage. A new two-car garage with extra storage adds even more convenience.
Located close to Udall Park, shopping, dining, and everyday conveniences, this modern ranch-style gem offers the perfect blend of style, space, and functionality. Don't miss your chance to call this home!
GALLERY
PROPERTY DETAIL
Key Details
Sold Price $551,000
Property Type Single Family Home
Sub Type Single Family Residence
Listing Status Sold
Purchase Type For Sale
Square Footage 2, 558 sqft
Price per Sqft $215
Subdivision Verde Vista (101-122)
MLS Listing ID 22508711
Sold Date 05/02/25
Style Contemporary
Bedrooms 5
Full Baths 2
Half Baths 1
HOA Y/N No
Year Built 1973
Annual Tax Amount $2,519
Tax Year 2024
Lot Size 9,020 Sqft
Acres 0.21
Lot Dimensions 78x110x79x109
Property Sub-Type Single Family Residence
Source MLS of Southern Arizona
Location
State AZ
County Pima
Area Northeast
Zoning Tucson - R1
Direction E Speedway Blvd, Left on N Grady Ave, Left onto E Waverly St to address
Rooms
Guest Accommodations None
Master Bathroom Double Vanity
Kitchen Garbage Disposal
Building
Lot Description Adjacent to Alley, Decorative Gravel, North/South Exposure
Story 1
Entry Level 1
Architectural Style Contemporary
Level or Stories One
Interior
Interior Features Walk-In Closet(s)
Heating Forced Air
Cooling Central Air
Flooring Other
Fireplaces Number 1
Fireplaces Type Gas
Fireplace Yes
Window Features Double Pane Windows
Laundry Laundry Closet
Exterior
Garage Spaces 2.0
Garage Description 2.0
Fence Block
Pool Conventional
Community Features Sidewalks
Utilities Available Sewer Connected
View Y/N Yes
Water Access Desc City
View Mountain(s)
Roof Type Built-Up - Reflect
Porch Covered
Total Parking Spaces 2
Garage Yes
Private Pool Yes
Schools
Elementary Schools Bloom
Middle Schools Magee
High Schools Sabino
School District Tusd
Others
Senior Community No
Tax ID 133-12-2430
Acceptable Financing FHA, VA Loan, Conventional, Cash
Horse Property No
Listing Terms FHA, VA Loan, Conventional, Cash
Special Listing Condition None
SIMILAR HOMES FOR SALE
Check for similar Single Family Homes at price around $551,000 in Tucson,AZ

Active
$7,000
9338 E PRAIRIE Circle, Scottsdale, AZ 85262
Listed by Stephanie A Anderson of Russ Lyon Sotheby's International Realty3 Beds 2.5 Baths 2,515 SqFt
Active
$7,500
9535 E RAINDANCE Trail, Scottsdale, AZ 85262
Listed by AnaMarie Rigo of West USA Realty3 Beds 2 Baths 1,832 SqFt
Active
$12,000
39640 N 104TH Street, Scottsdale, AZ 85262
Listed by Michelle O'Neill of Russ Lyon Sotheby's International Realty3 Beds 4.5 Baths 3,288 SqFt
CONTACT